

Description
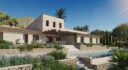
The magnificent house in S’Horta is located in the beautiful southeast of Mallorca, near the Vall d’Or golf course.
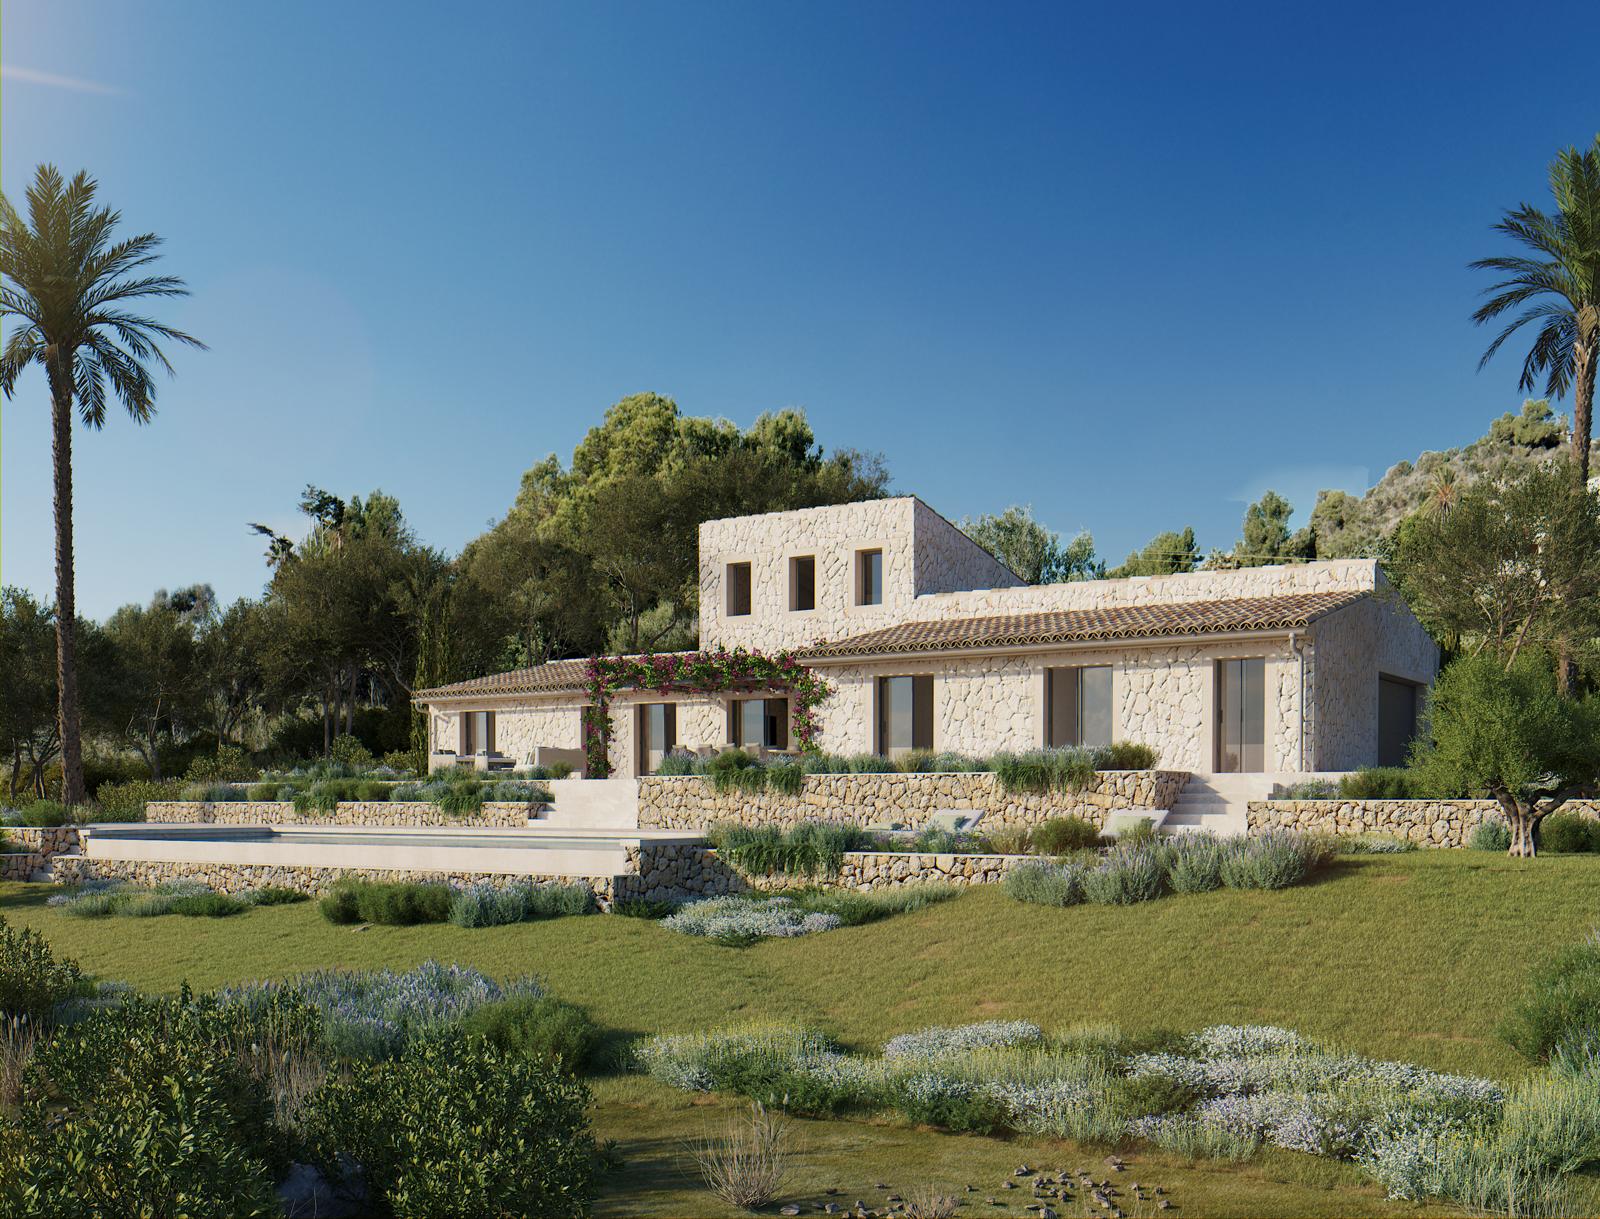
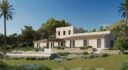
This luxurious property is currently under construction and is expected to be completed in spring/summer 2025. With a plot of 15,883 square meters, the property blends harmoniously into the landscape, surrounded by almond, olive, and carob trees, as well as a variety of flowers and clovers.
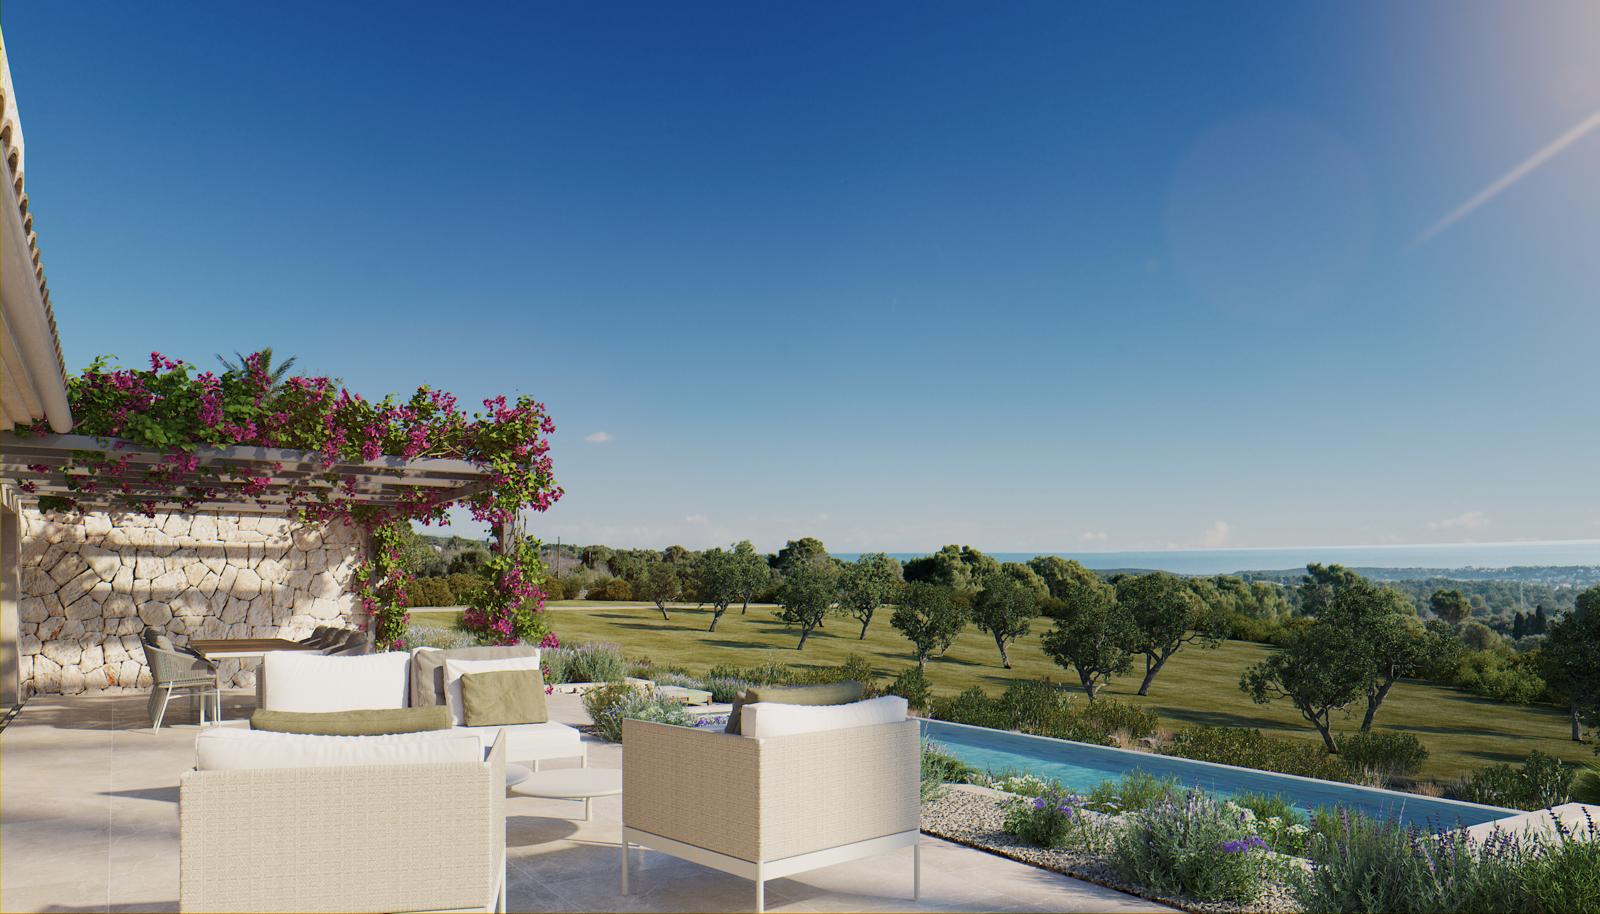
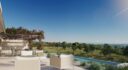
Strategically located on a hilltop, the estate offers open views that stretch from Porto Colom to the sea.
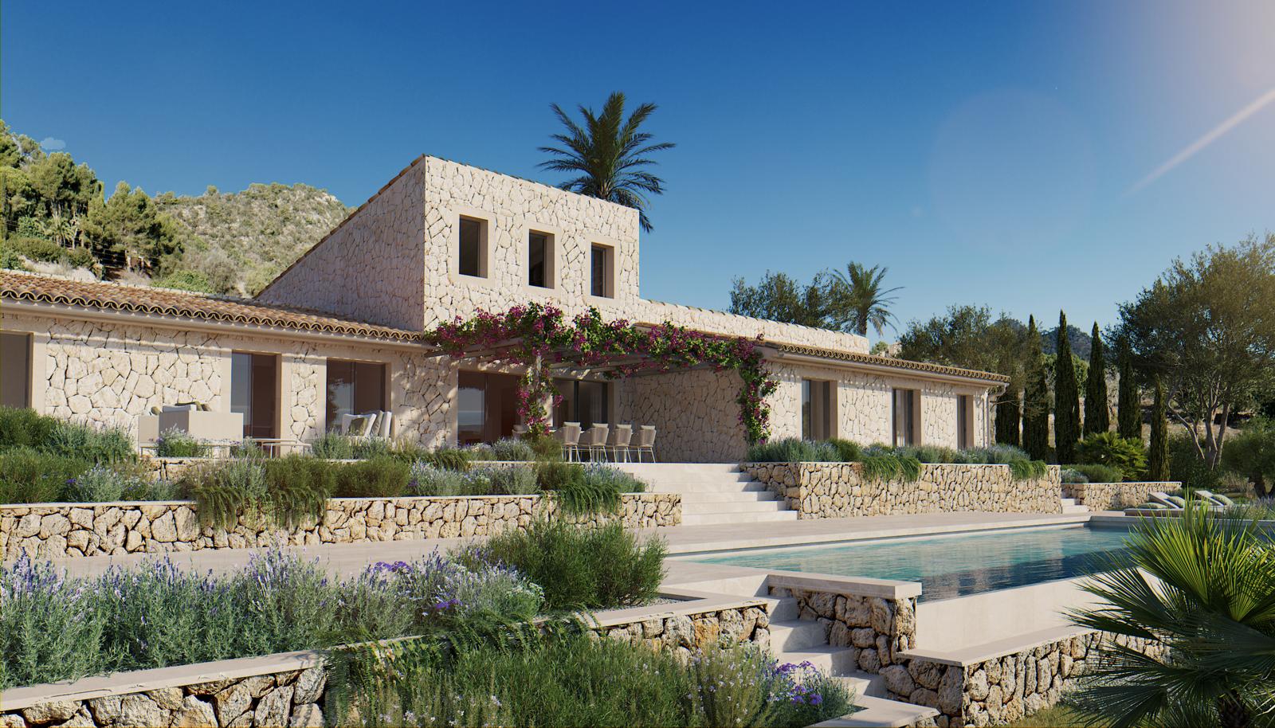
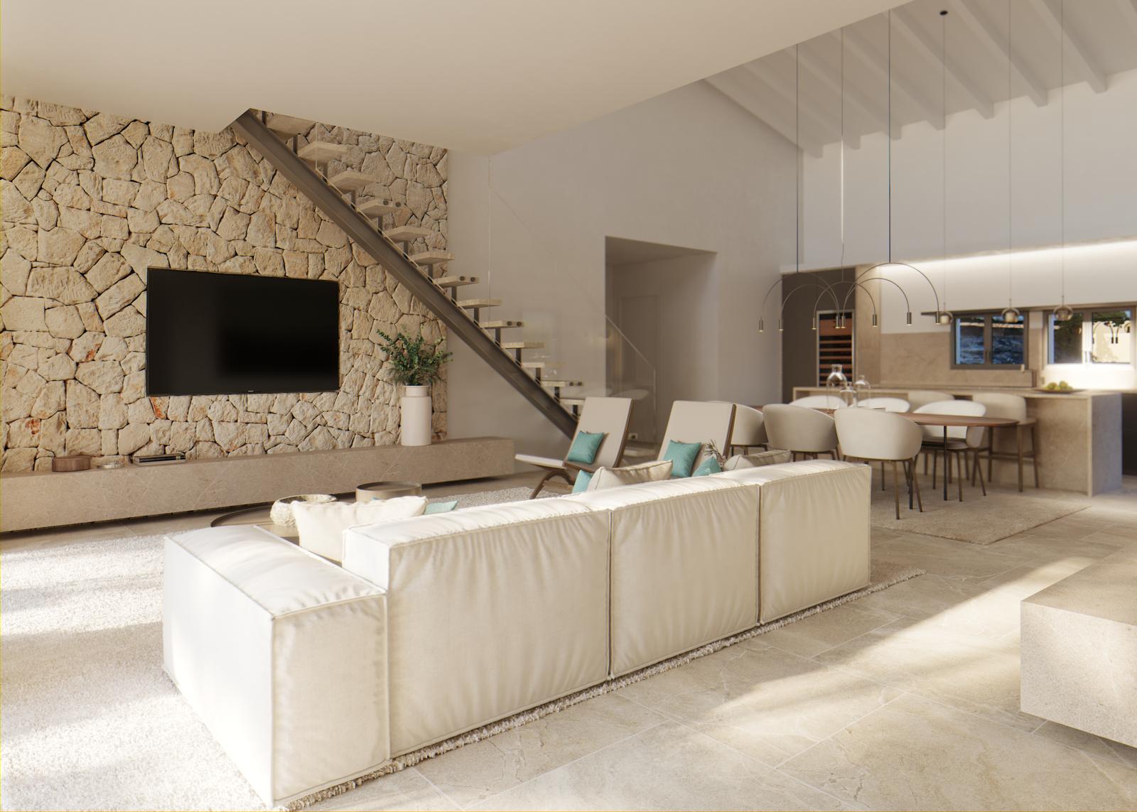
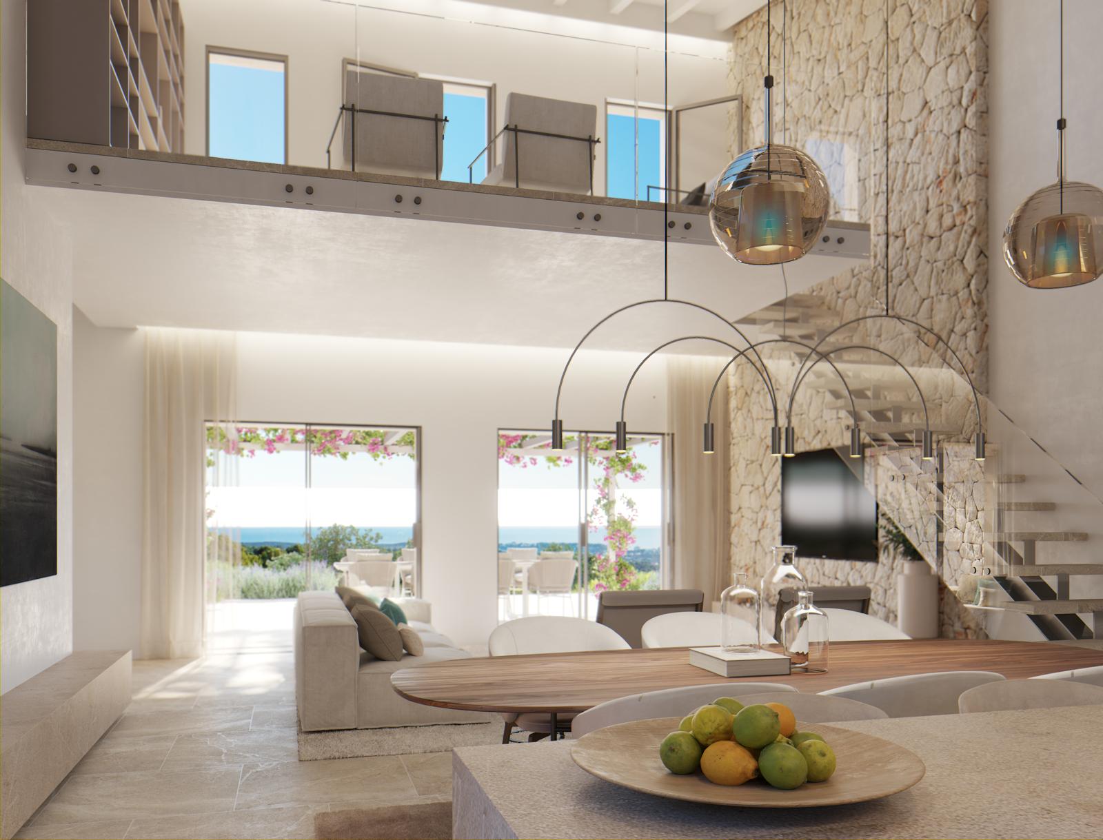
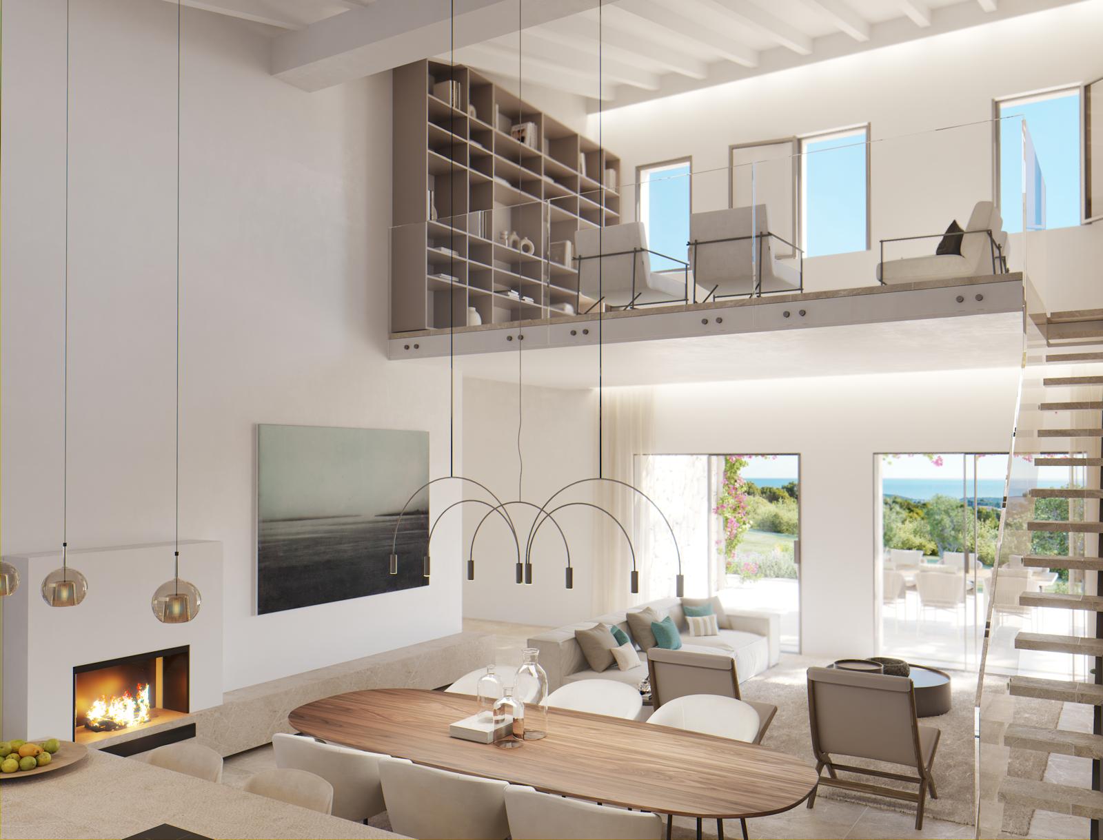
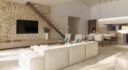
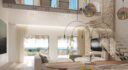
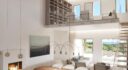
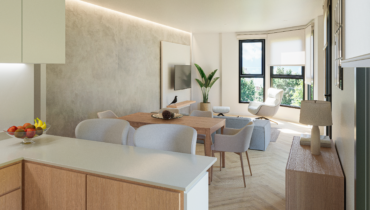
The main house, with a total area of 302 square meters and a 215 square meter terrace, is divided into a spacious living-dining room with an open kitchen and a gallery. It also has 3 bedrooms with ensuite bathrooms and built-in wardrobes.
There is also a separate apartment with 2 bedrooms and a bathroom.
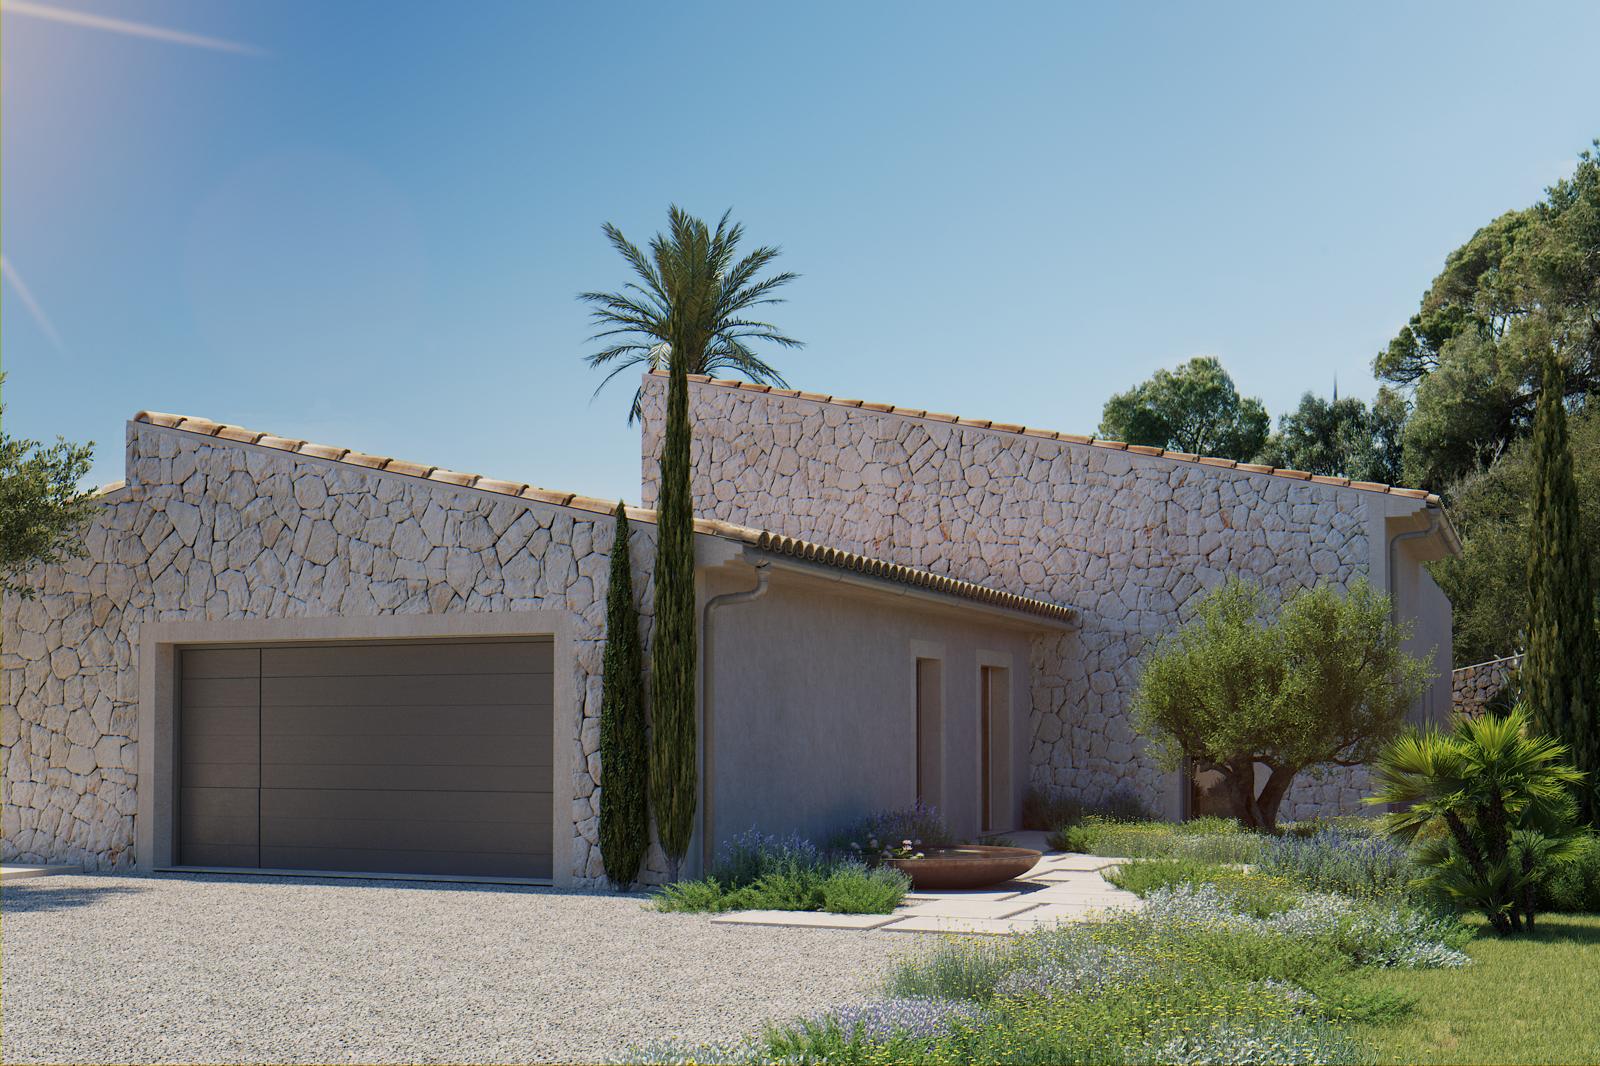
All rooms have access to the wonderful outdoor area and the 62-square-meter saltwater pool. The property includes a double garage and a utility room attached to the building.
Main Living Room Features:
* Large hallway with access to the apartment, garage, and living room.
* Living/dining room with open kitchen
* High-quality kitchen equipped with brand-name appliances, wine cellar, Miele extractor fan, etc.
* Wood-burning fireplace
* Open and bright 25-square-meter gallery
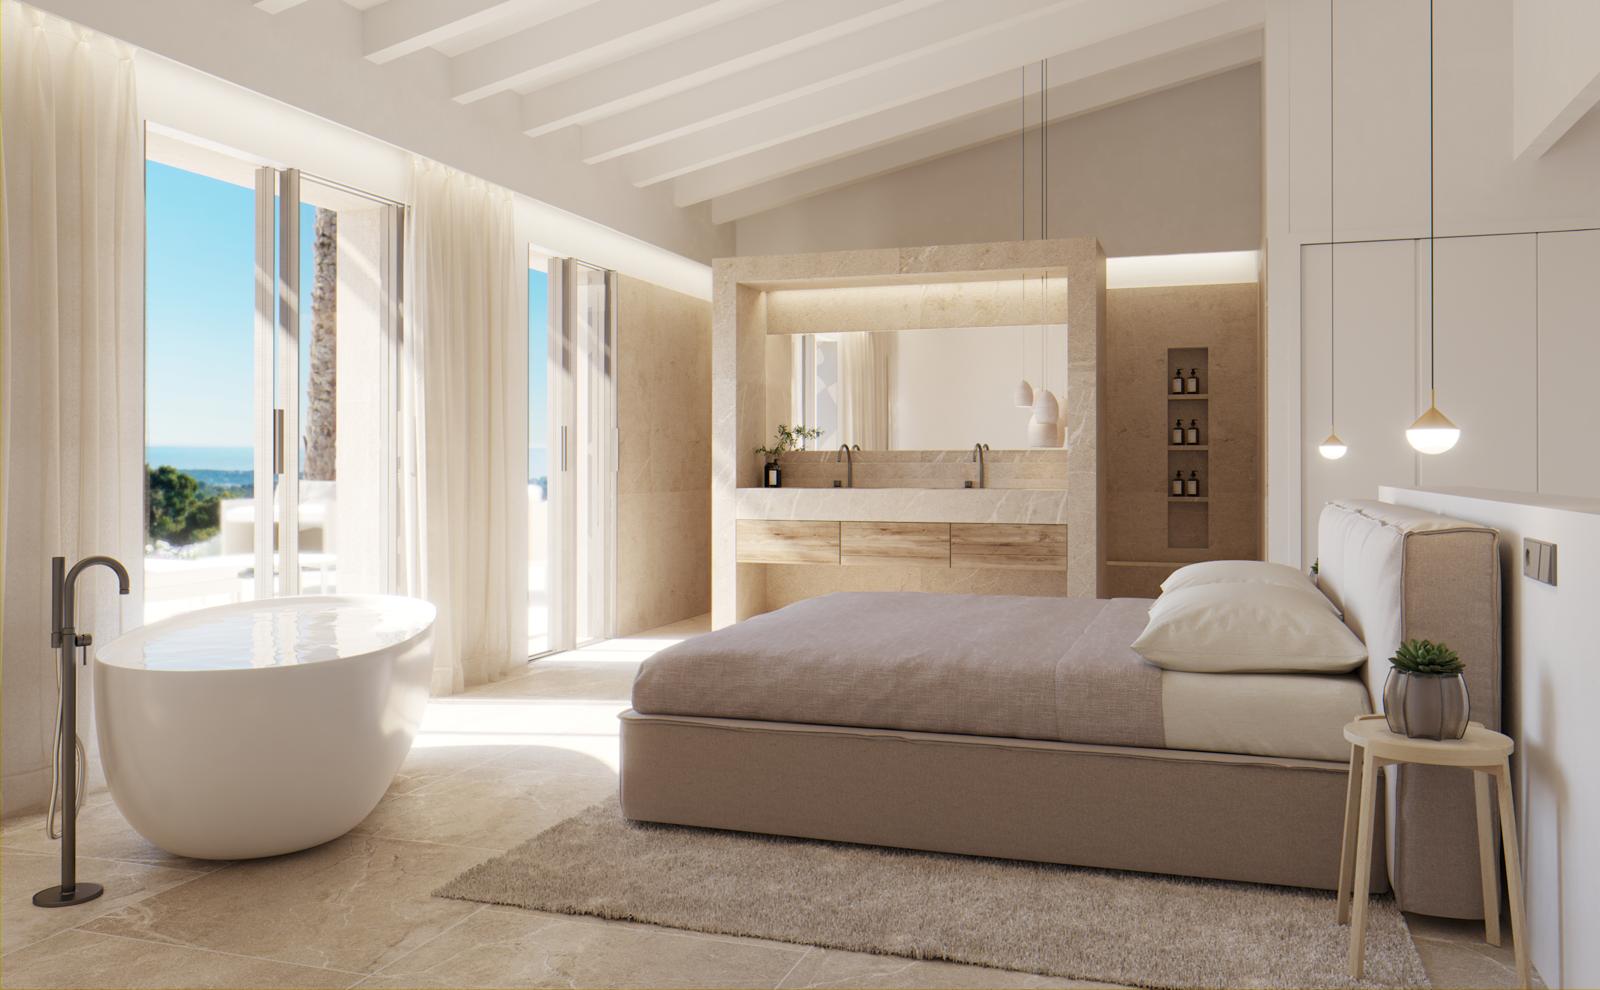
Master Bedroom : Freestanding bathtub, sea views, open bathroom, and wardrobes
Second Bedroom : Sea views, dressing room, and en-suite bathroom
Third Bedroom : Built-in wardrobe, en-suite bathroom, and access to a terrace
Independent Apartment Features: Living room with kitchen connections, bedroom, bathroom, sea views from all rooms, access to the pool area.
Features:
– Double-glazed aluminum windows
– Underfloor heating
– Heat pump
– 15kW solar system expandable to 24kW
– Smart home system with app control
– Video surveillance alarm management (Trablisa)
– Water connection and additional 24 cubic meter cistern
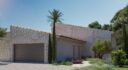
– Natural stone facade
– 62 m² pool with tiled terrace
– Double garage with connection for electric car charging station
– 243 m² tiled outdoor terrace
– Utility room
Feature
Location On Map

Related Property
 For Sale
Renovated Seafront Apartment in Illetas
Cas Català-Illetes,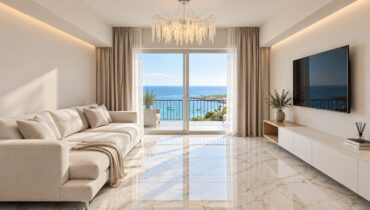 For Sale
 For Sale
 For Sale
 For Sale
 For Sale
 For Sale
 For Sale
 For Sale
 For Sale